<-- style PDP --> 88 Moray Avenue, Richmond Hill - Detached for sale for $3,488,000
  • new
  • for sale

88 Moray Avenue

Richmond Hill, Ontario, L4E 3E2 - Oak Ridges Lake Wilcox

$3,488,000

  • Neighbourhood

    Oak Ridges Lake Wilcox

  • Major Intersection

    Bayview Ave & North Lake Rd

  • Listed Since: 1 day(s)

  • Last update: today

Overview

  • Property Type

    Detached, 2-Storey

  • Bedrooms

    4 + 1

  • Bathrooms

    6

  • Basement

    Fin W/O + Sep Entrance

  • Kitchen

    1

  • Total Parking

    9 (3 Built-In Garage)

  • Lot Size

    42x150 (Feet)

  • Taxes

    $14,888.00 (2025)

  • Type

    Freehold

Property Description

Property description for 88 Moray Avenue, Richmond Hill

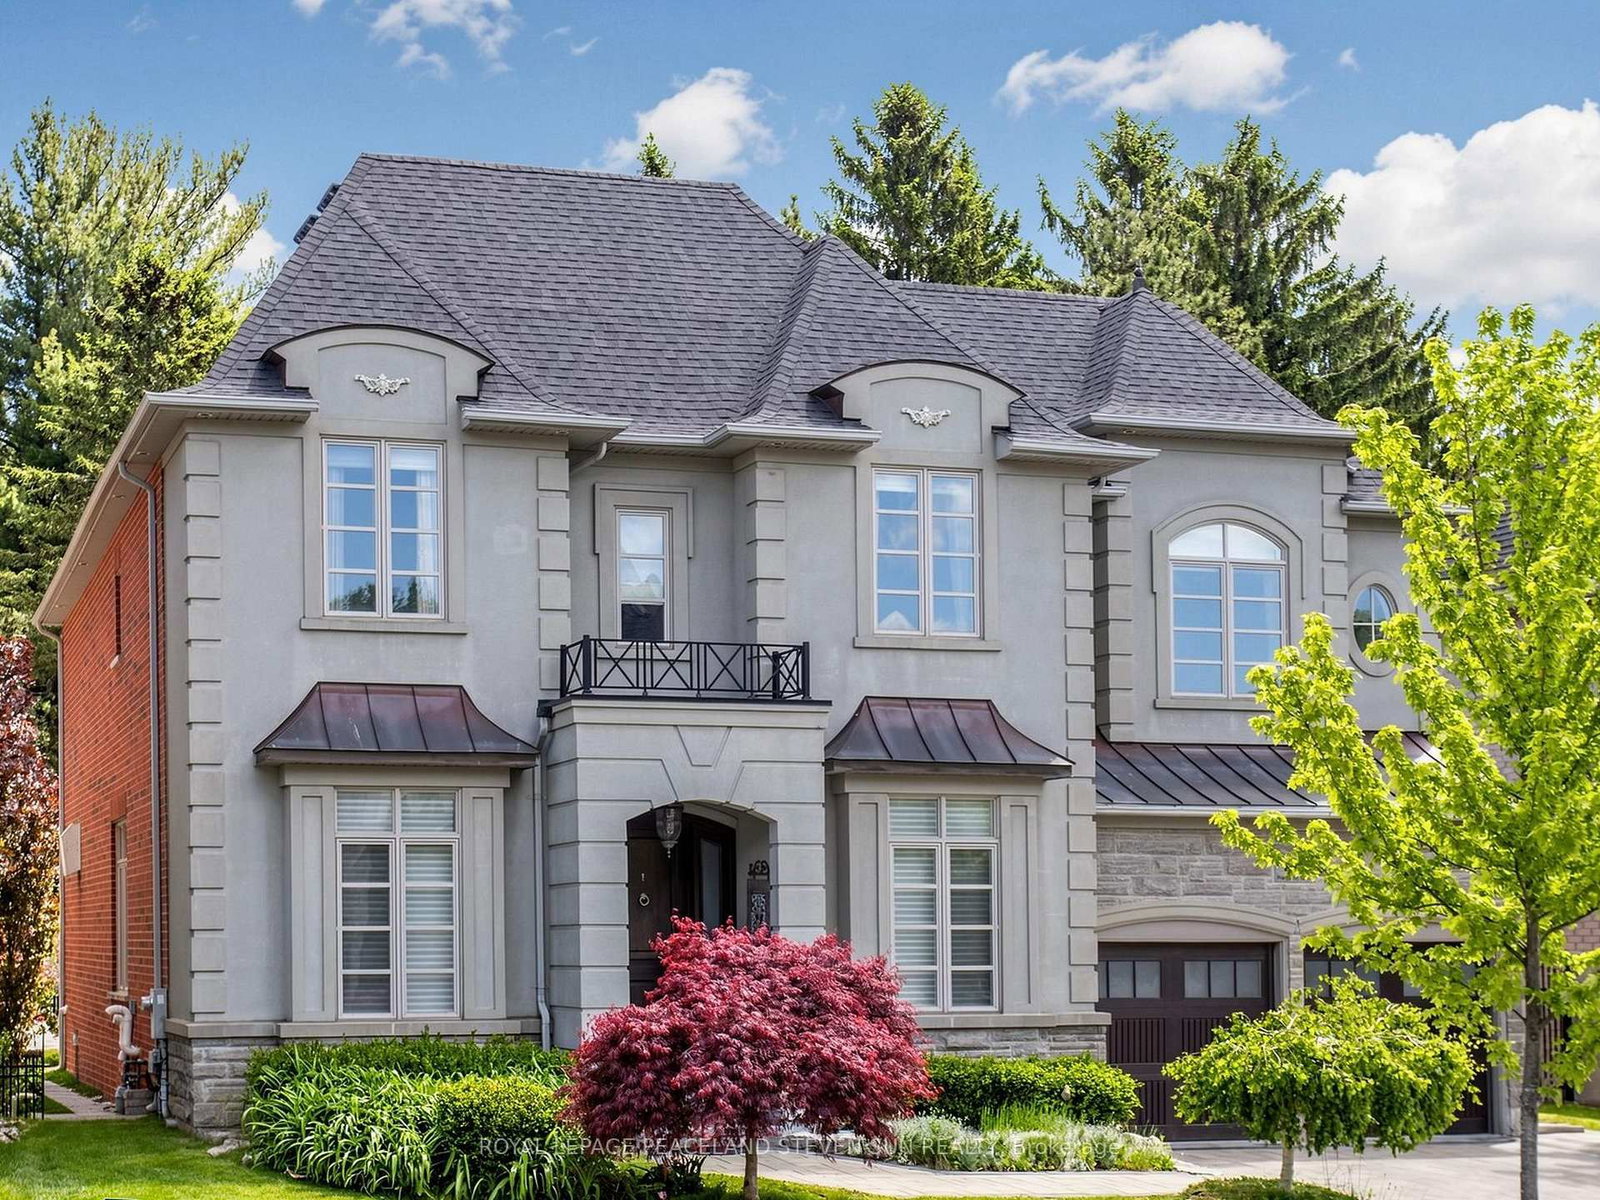
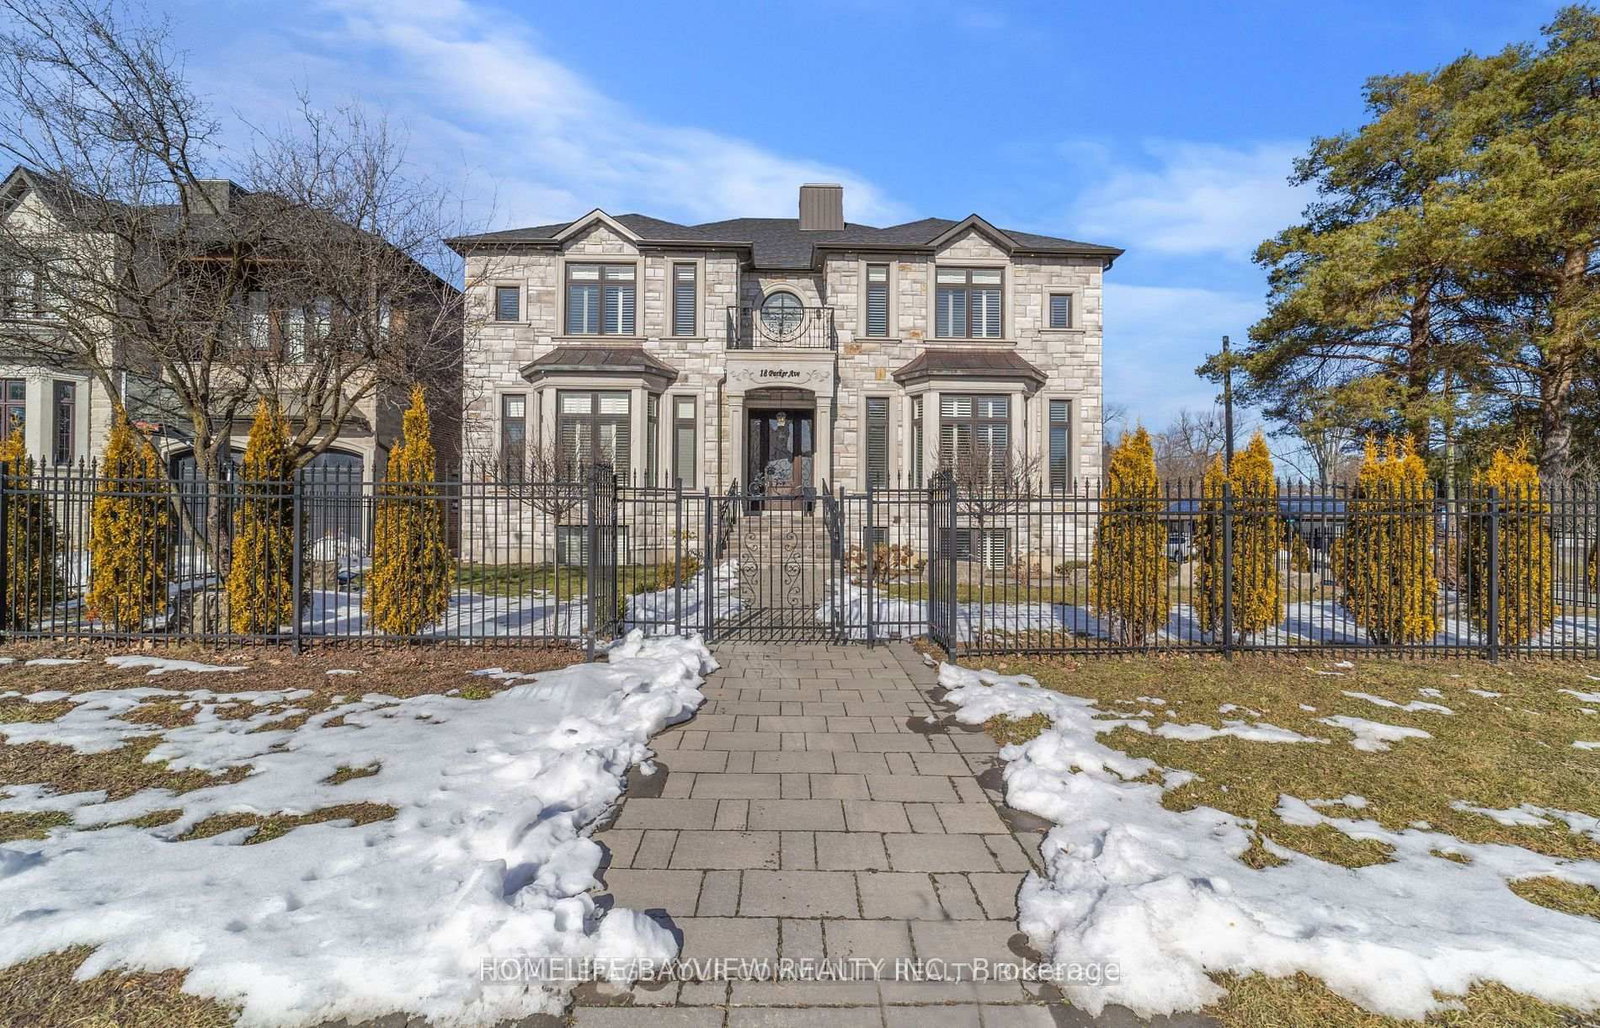
Discover luxury living at its finest with this custom-built residence at lucky #88 Moray Ave, a brand-new property just steps from the serene Lake Wilcox! This stunning home offers 4939 Square Feet of above grade, plus a 1775 Square Feet Fully finished walk-out basement, providing an ideal balance of spaciousness and elegance. Designed with comfort in mind, the home is equipped with dual furnaces and AC units, and features four fireplaces for added warmth and ambiance. An elevator serves all levels of the home, making it easily accessible (Handicapped accessible).The tandem garage offers parking for up to three cars + long interlocked driveway and no sidewalk for additional parking and privacy, while the main and basement levels boast 10-foot ceilings, hardwood floors, built-in speakers, and exquisite millwork throughout. The open-concept bright layout and large balcony creates a welcoming atmosphere, perfect for both family living and entertaining.The gourmet kitchen is a chef's dream, featuring a massive island, high-end Thermador appliances, a six-burner gas stove, a panelled fridge, and custom cabinetry with lots of storage, porcelain countertops and matching backsplash. A private home office with custom cabinetry provides an ideal workspace.Each of the spacious bedrooms includes an ensuite and walk-in closet, ensuring privacy and convenience for every member of the family. The luxurious primary suite is a retreat of its own, complete with heated floors in the ensuite, a cozy sitting area with a fireplace, coffered ceilings, a private balcony, and double walk-in closets.The bright, walk-out basement offers a fantastic space for entertaining, featuring a large recreation area, wet bar with bar fridge, a gas fireplace, an additional bedroom, and ample storage.With its blend of sophistication, comfort, and proximity to nature, this exceptional home offers the ultimate in luxury living near Lake Wilcox. Don't miss your opportunity to own this one-of-a-kind property!

Listed by RE/MAX EXPERTS

  • MLS #

    N13084346

  • Sq. Ft

    5000 +

  • Sq. Ft. Source

    MLS

  • Lot Irregularities

    n/a

  • Year Built

    0-5

  • Pool

    None

  • Drive

    Private

  • Garage

    Built-In, 3 spaces

  • Total Parking

    9

  • Family Room

    Y

  • Den

    Y

  • Exterior

    Brick

  • Fireplace

    Y

  • Roof

    Shingles

  • Foundation

    Poured Concrete, Slab

  • Elevator

    Y

  • Water View

    n/a

  • Laundry Level

    Upper

  • Heat

    Forced Air

  • A/C

    Central Air

  • Water

    Municipal

  • Water Supply

    n/a

  • Sewers

    Sewers

  • Central Vac

    Y

  • Living

    6.1 x 5.4 ft Main level

    Stone Fireplace, hardwood floor, Pot Lights

  • Dining

    5.4 x 5.4 ft Main level

    Panelled, Crown Moulding, Hidden Lights

  • Office

    7.3 x 2.7 ft Main level

    B/I Bookcase, Panelled, French Doors

  • Family

    7.1 x 4.3 ft Main level

    Electric Fireplace, O/Looks Backyard, hardwood floor

  • Kitchen

    7.5 x 5.9 ft Main level

    B/I Appliances, Centre Island, Double Sink

  • Breakfast

    3.3 x 1.7 ft Main level

    W/O To Deck, hardwood floor, Large Window

  • Primary

    7.4 x 6.7 ft 2nd level

    W/O To Balcony, Coffered Ceiling, Double Closet

  • 2nd Br

    6.5 x 3.9 ft 2nd level

    W/I Closet, 5 Pc Ensuite, Large Window

  • 3rd Br

    4.1 x 5.0 ft 2nd level

    W/I Closet, 4 Pc Ensuite, hardwood floor

  • 4th Br

    3.2 x 4.6 ft 2nd level

    W/I Closet, 4 Pc Ensuite, Pot Lights

  • 5th Br

    6.8 x 2.7 ft Bsmt level

    W/I Closet, Large Window, Vinyl Floor

  • Rec

    10.1 x 7.6 ft Bsmt level

    Wet Bar, Gas Fireplace, W/O To Yard

  • MLS #

    N13084346

  • Sq. Ft

    5000 +

  • Sq. Ft. Source

    MLS

  • Lot Irregularities

    n/a

  • Year Built

    0-5

  • Pool

    None

  • Drive

    Private

  • Garage

    Built-In, 3 spaces

  • Total Parking

    9

  • Family Room

    Y

  • Den

    Y

  • Exterior

    Brick

  • Fireplace

    Y

  • Roof

    Shingles

  • Foundation

    Poured Concrete, Slab

  • Elevator

    Y

  • Water View

    n/a

  • Laundry Level

    Upper

  • Heat

    Forced Air

  • A/C

    Central Air

  • Water

    Municipal

  • Water Supply

    n/a

  • Sewers

    Sewers

  • Central Vac

    Y

  • Living

    6.1 x 5.4 ft Main level

    Stone Fireplace, hardwood floor, Pot Lights

  • Dining

    5.4 x 5.4 ft Main level

    Panelled, Crown Moulding, Hidden Lights

  • Office

    7.3 x 2.7 ft Main level

    B/I Bookcase, Panelled, French Doors

  • Family

    7.1 x 4.3 ft Main level

    Electric Fireplace, O/Looks Backyard, hardwood floor

  • Kitchen

    7.5 x 5.9 ft Main level

    B/I Appliances, Centre Island, Double Sink

  • Breakfast

    3.3 x 1.7 ft Main level

    W/O To Deck, hardwood floor, Large Window

  • Primary

    7.4 x 6.7 ft 2nd level

    W/O To Balcony, Coffered Ceiling, Double Closet

  • 2nd Br

    6.5 x 3.9 ft 2nd level

    W/I Closet, 5 Pc Ensuite, Large Window

  • 3rd Br

    4.1 x 5.0 ft 2nd level

    W/I Closet, 4 Pc Ensuite, hardwood floor

  • 4th Br

    3.2 x 4.6 ft 2nd level

    W/I Closet, 4 Pc Ensuite, Pot Lights

  • 5th Br

    6.8 x 2.7 ft Bsmt level

    W/I Closet, Large Window, Vinyl Floor

  • Rec

    10.1 x 7.6 ft Bsmt level

    Wet Bar, Gas Fireplace, W/O To Yard

Thinking of Selling?

Find Out Your Home’s Value in Today’s Market!

No Email or Signup is required to view your home estimate.

estimate your home value

Contact Manoj Kukreja

Sales Representative,
Century 21 People’s Choice Realty Inc.,
Brokerage
(647) 576 - 2100

Manoj profile avatar

Property History

Property history for 88 Moray Avenue, Richmond Hill

This property has been sold 16 times before. Create your free account to explore sold prices, detailed property history, and more insider data.

Sign In / Register

Estimated price

Date
Price
Change
2026-05-05
$3,293,487
2.51%

Mortgage Calculator

This data is for informational purposes only.

Mortgage Payment per month

Principal Amount

Interest

Total Payable

Amortization

Amortization

Closing Cost Calculator

This data is for informational purposes only.

Closing Cost Total for this property

Total Cash flow for purchasing this property

Down Payment(%)*
Additional information

Provincial Land Transfer Tax

Ontario Land Transfer Tax Rebate

Toronto Land Transfer Tax

Toronto Land Transfer Tax Rebate

PST on CMHC Insurance Premium

Lawyer Fees

$2,825

Government Registration Fee's

$164

Title Insurance

Closing Cost Total

Total Cash flow for purchasing this property

Provincial Land Transfer Tax

Ontario Land Transfer Tax Rebate

Toronto Land Transfer Tax

Toronto Land Transfer Tax Rebate

PST on CMHC Insurance Premium

Lawyer Fees

$2,825

Government Registarion Fee's

$164

Title Insurance

Down Payment(%)*

* A down payment of less than 20% is permitted only for first-time home buyers purchasing their principal residence. The minimum down payment required is 5% for the portion of the purchase price up to $500,000, and 10% for the portion between $500,000 and $1,500,000. For properties priced over $1,500,000, a minimum down payment of 20% is required.

Thinking of Selling?

Find Out Your Home’s Value in Today’s Market!

No Email or Signup is required to view your home estimate.

estimate your home value

Contact Manoj Kukreja

Sales Representative, Century 21 People’s Choice Realty Inc., Brokerage
(647) 576 - 2100

Manoj profile avatar

Recent Sold Listings in Oak Ridges Lake Wilcox, Richmond Hill

Popular Cities